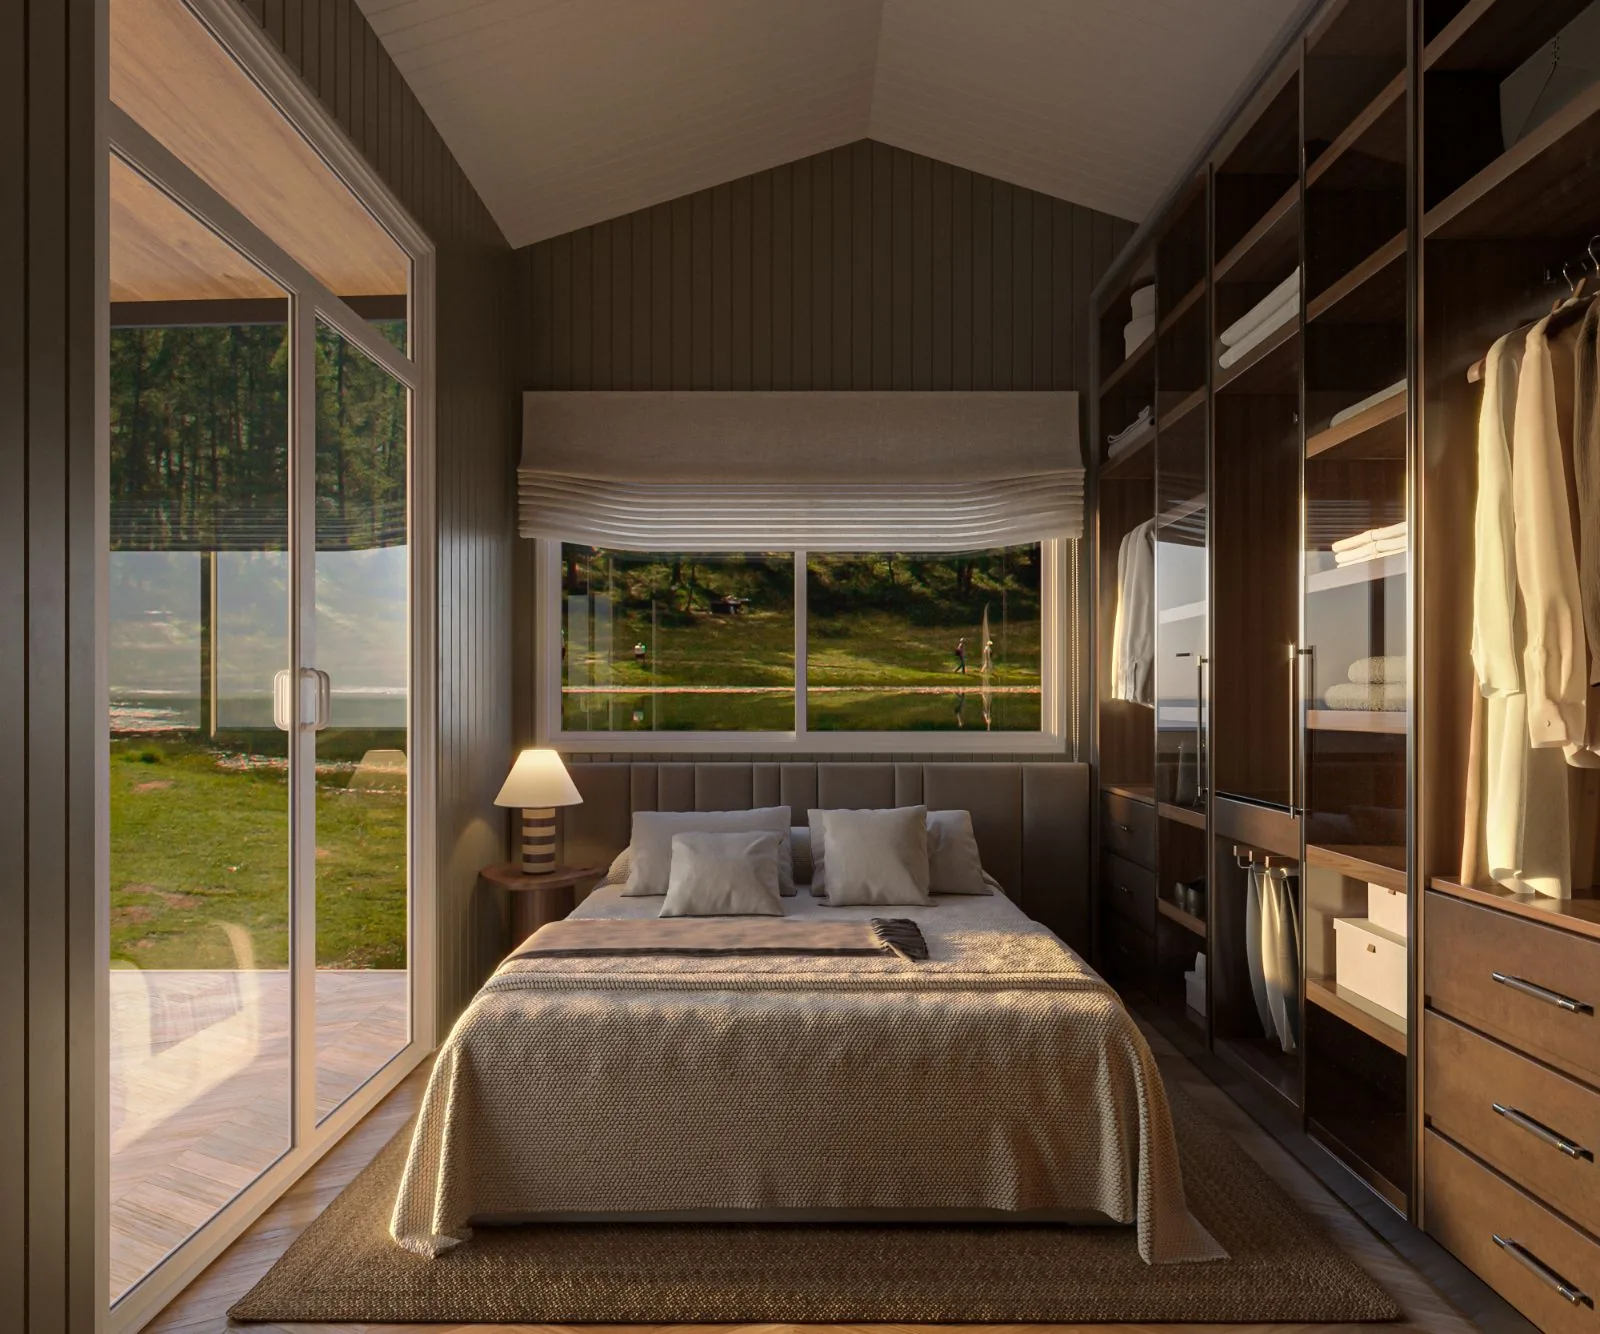
Ground-level bedroom
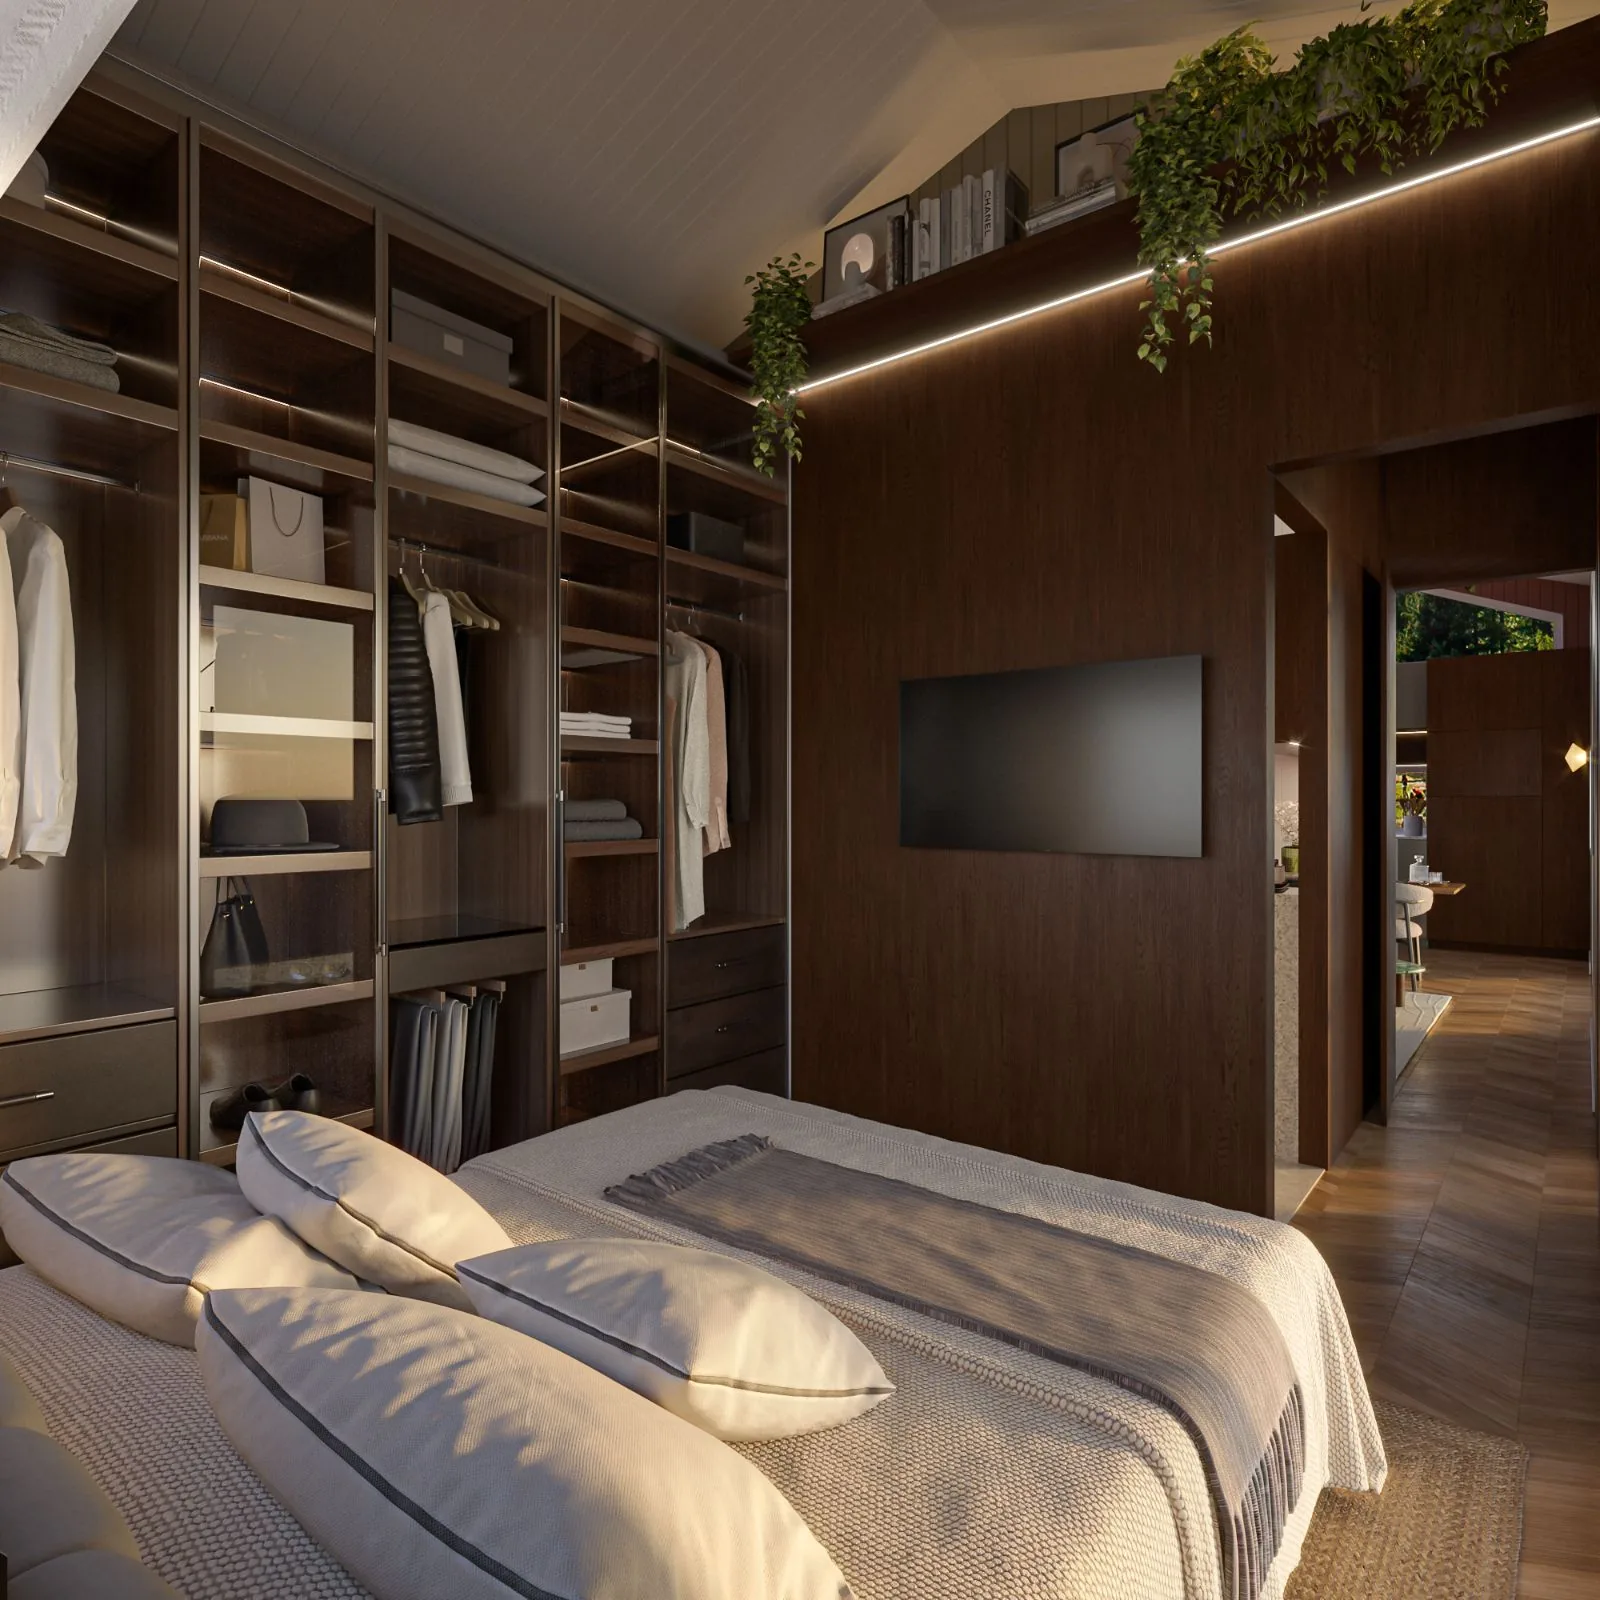
Full-size bedroom with a proper wardrobe. Access both sides of the bed.
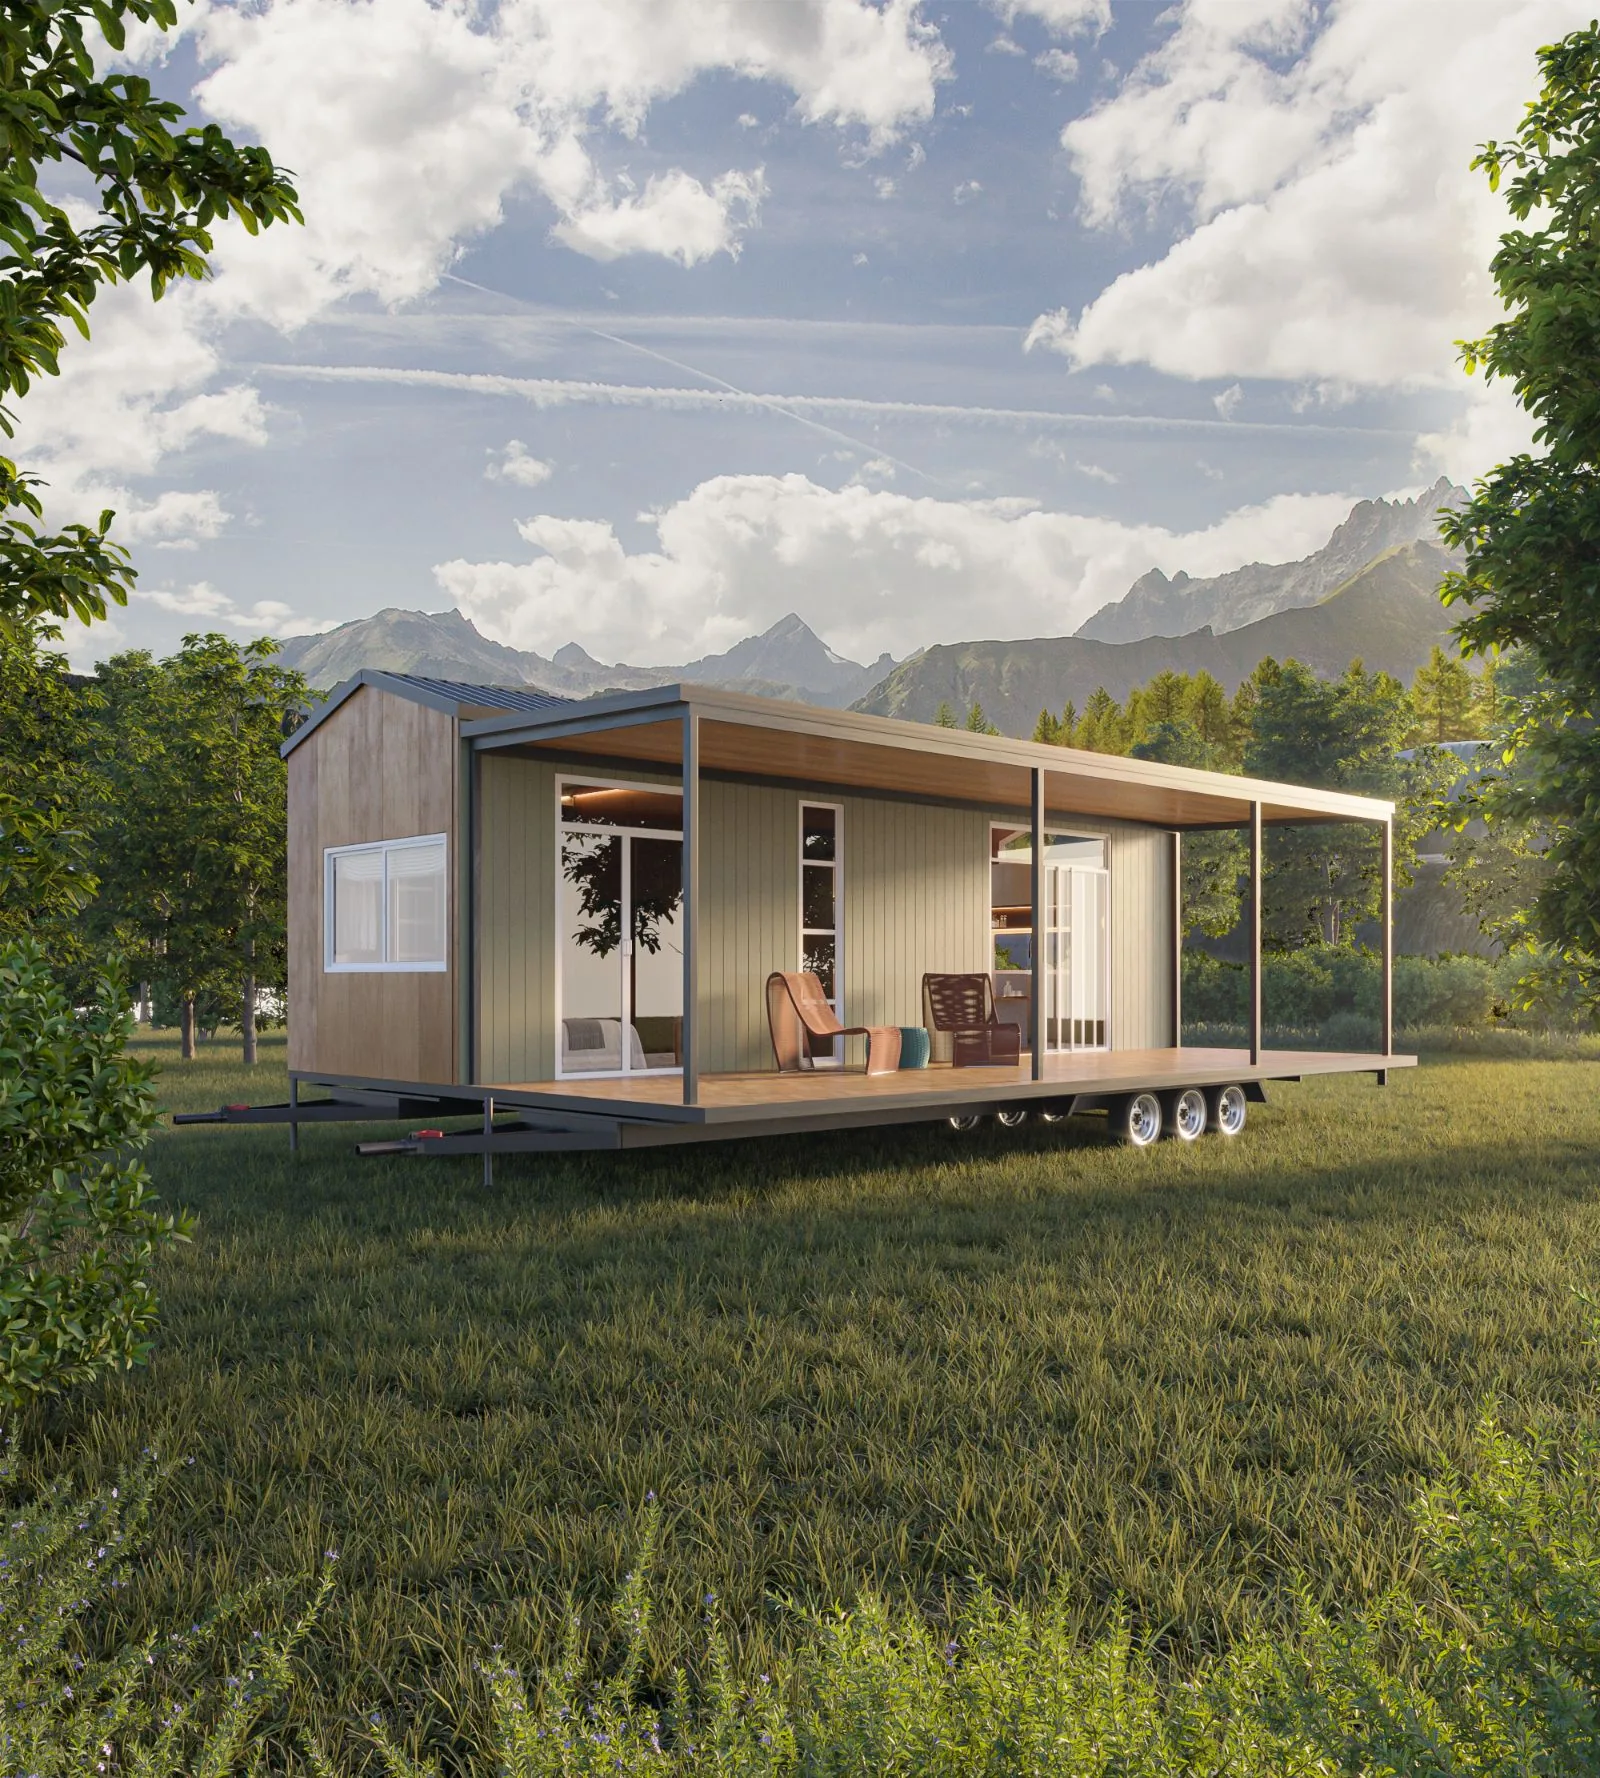
A spacious ground-level tiny home designed for comfortable everyday living.
Full-size bedroom with a proper wardrobe. Access both sides of the bed.
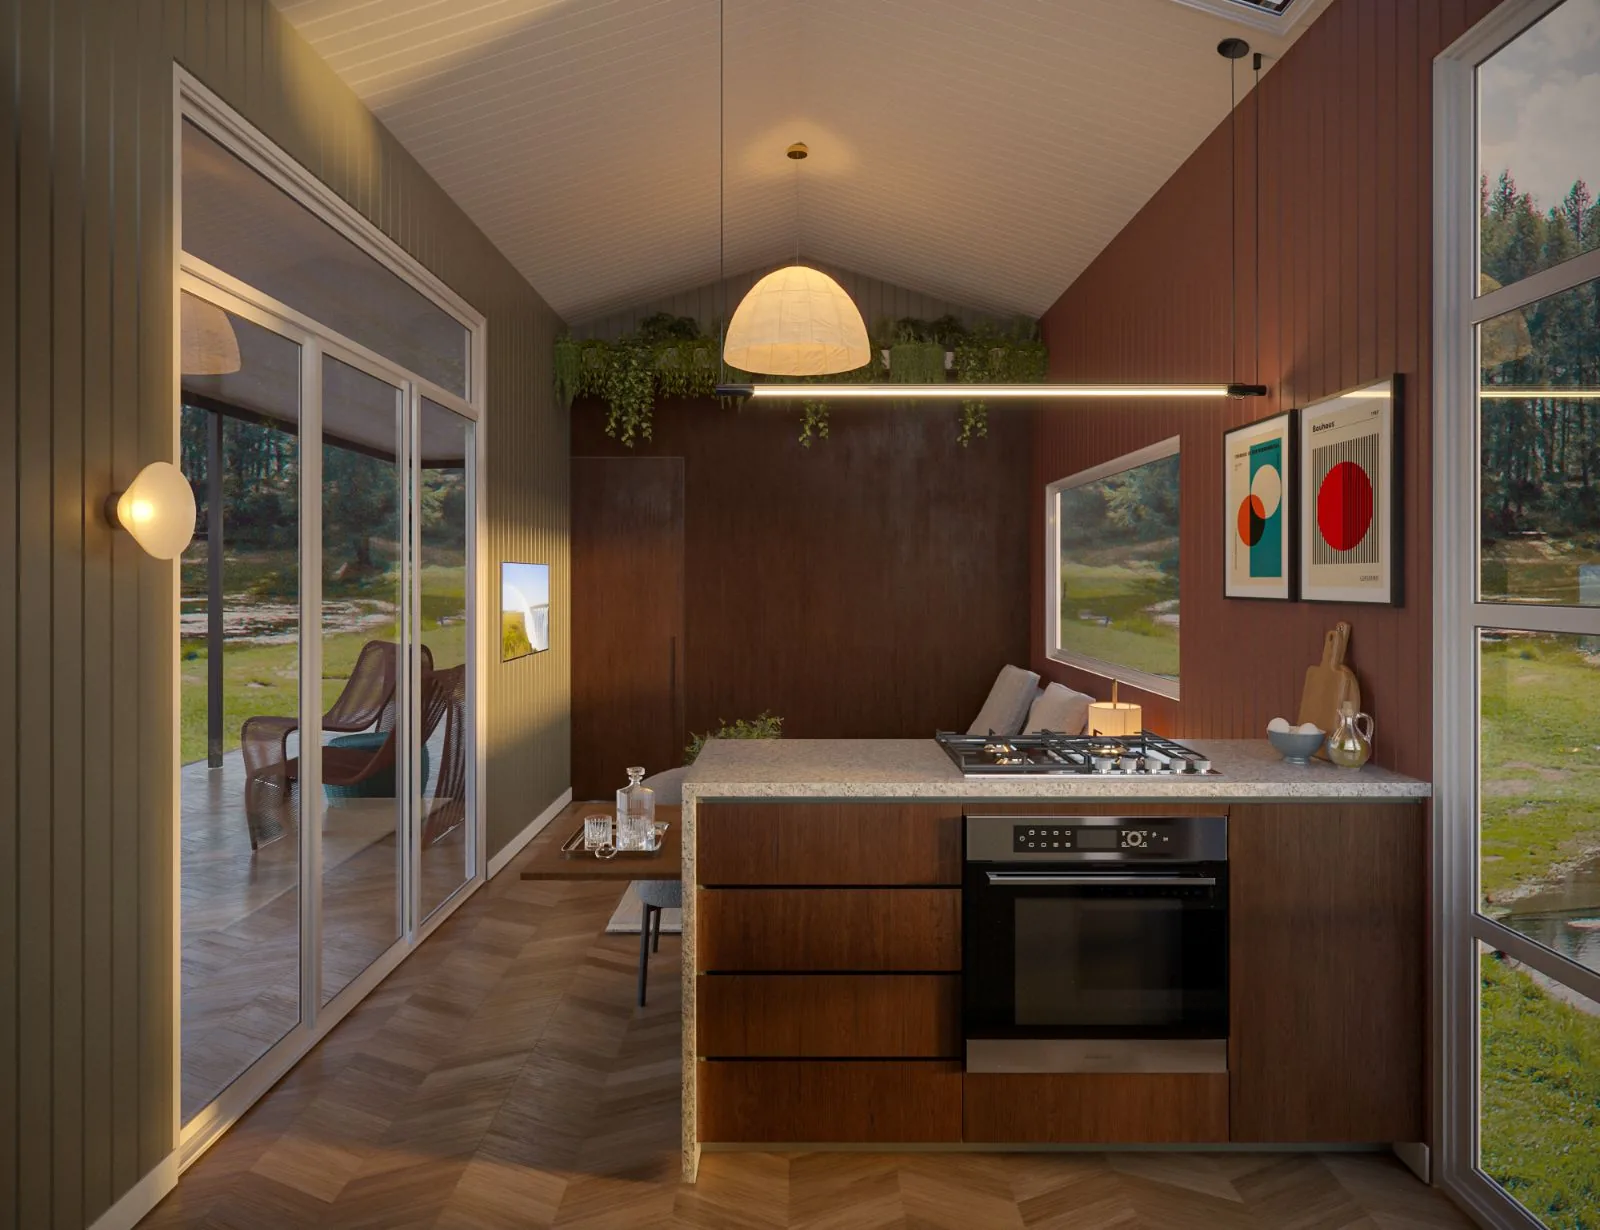
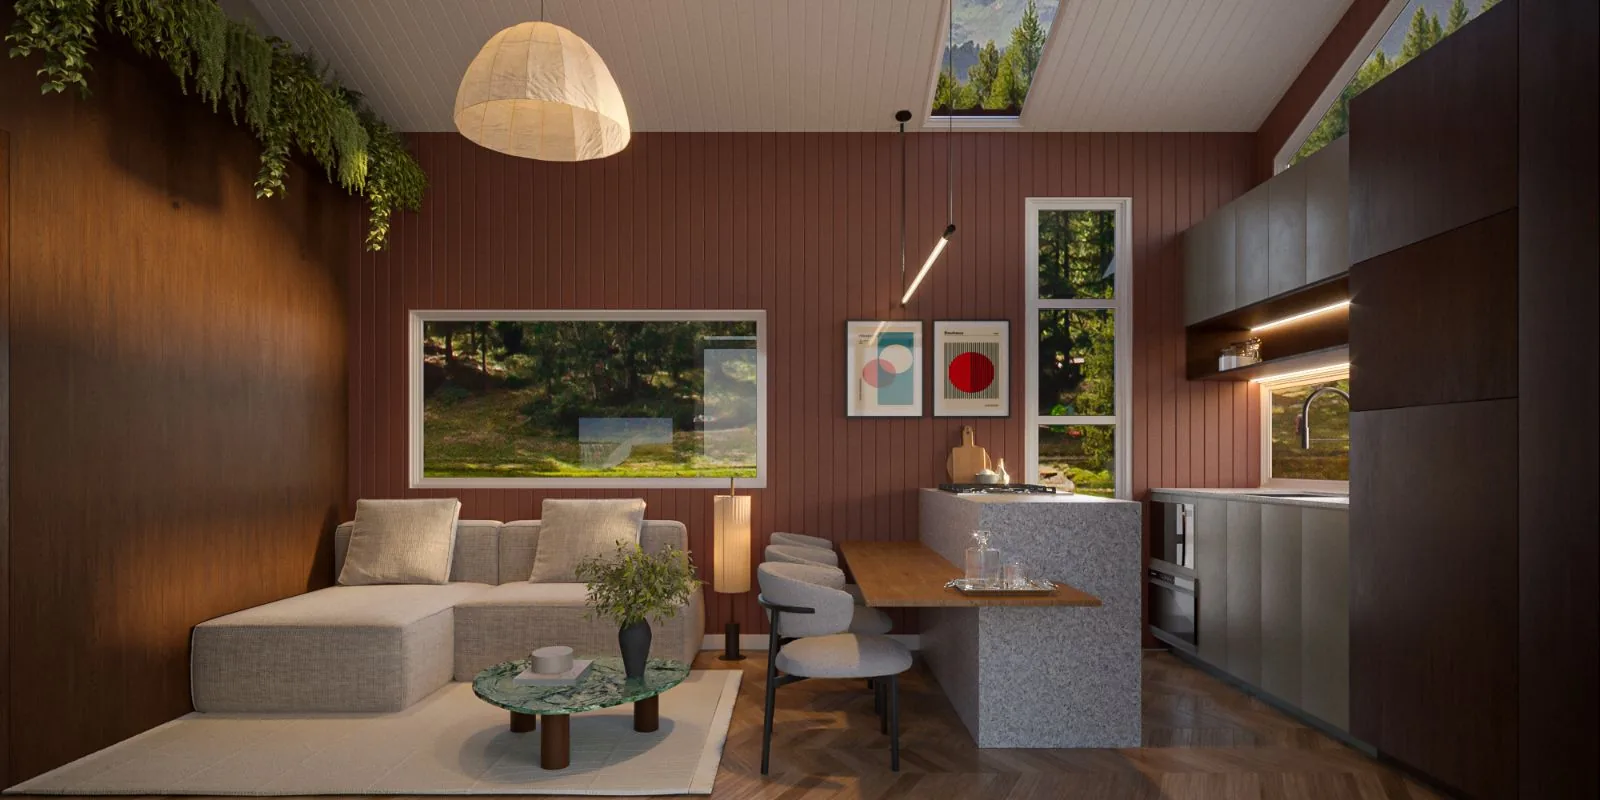
Cooktop positioned centrally for a more social kitchen.
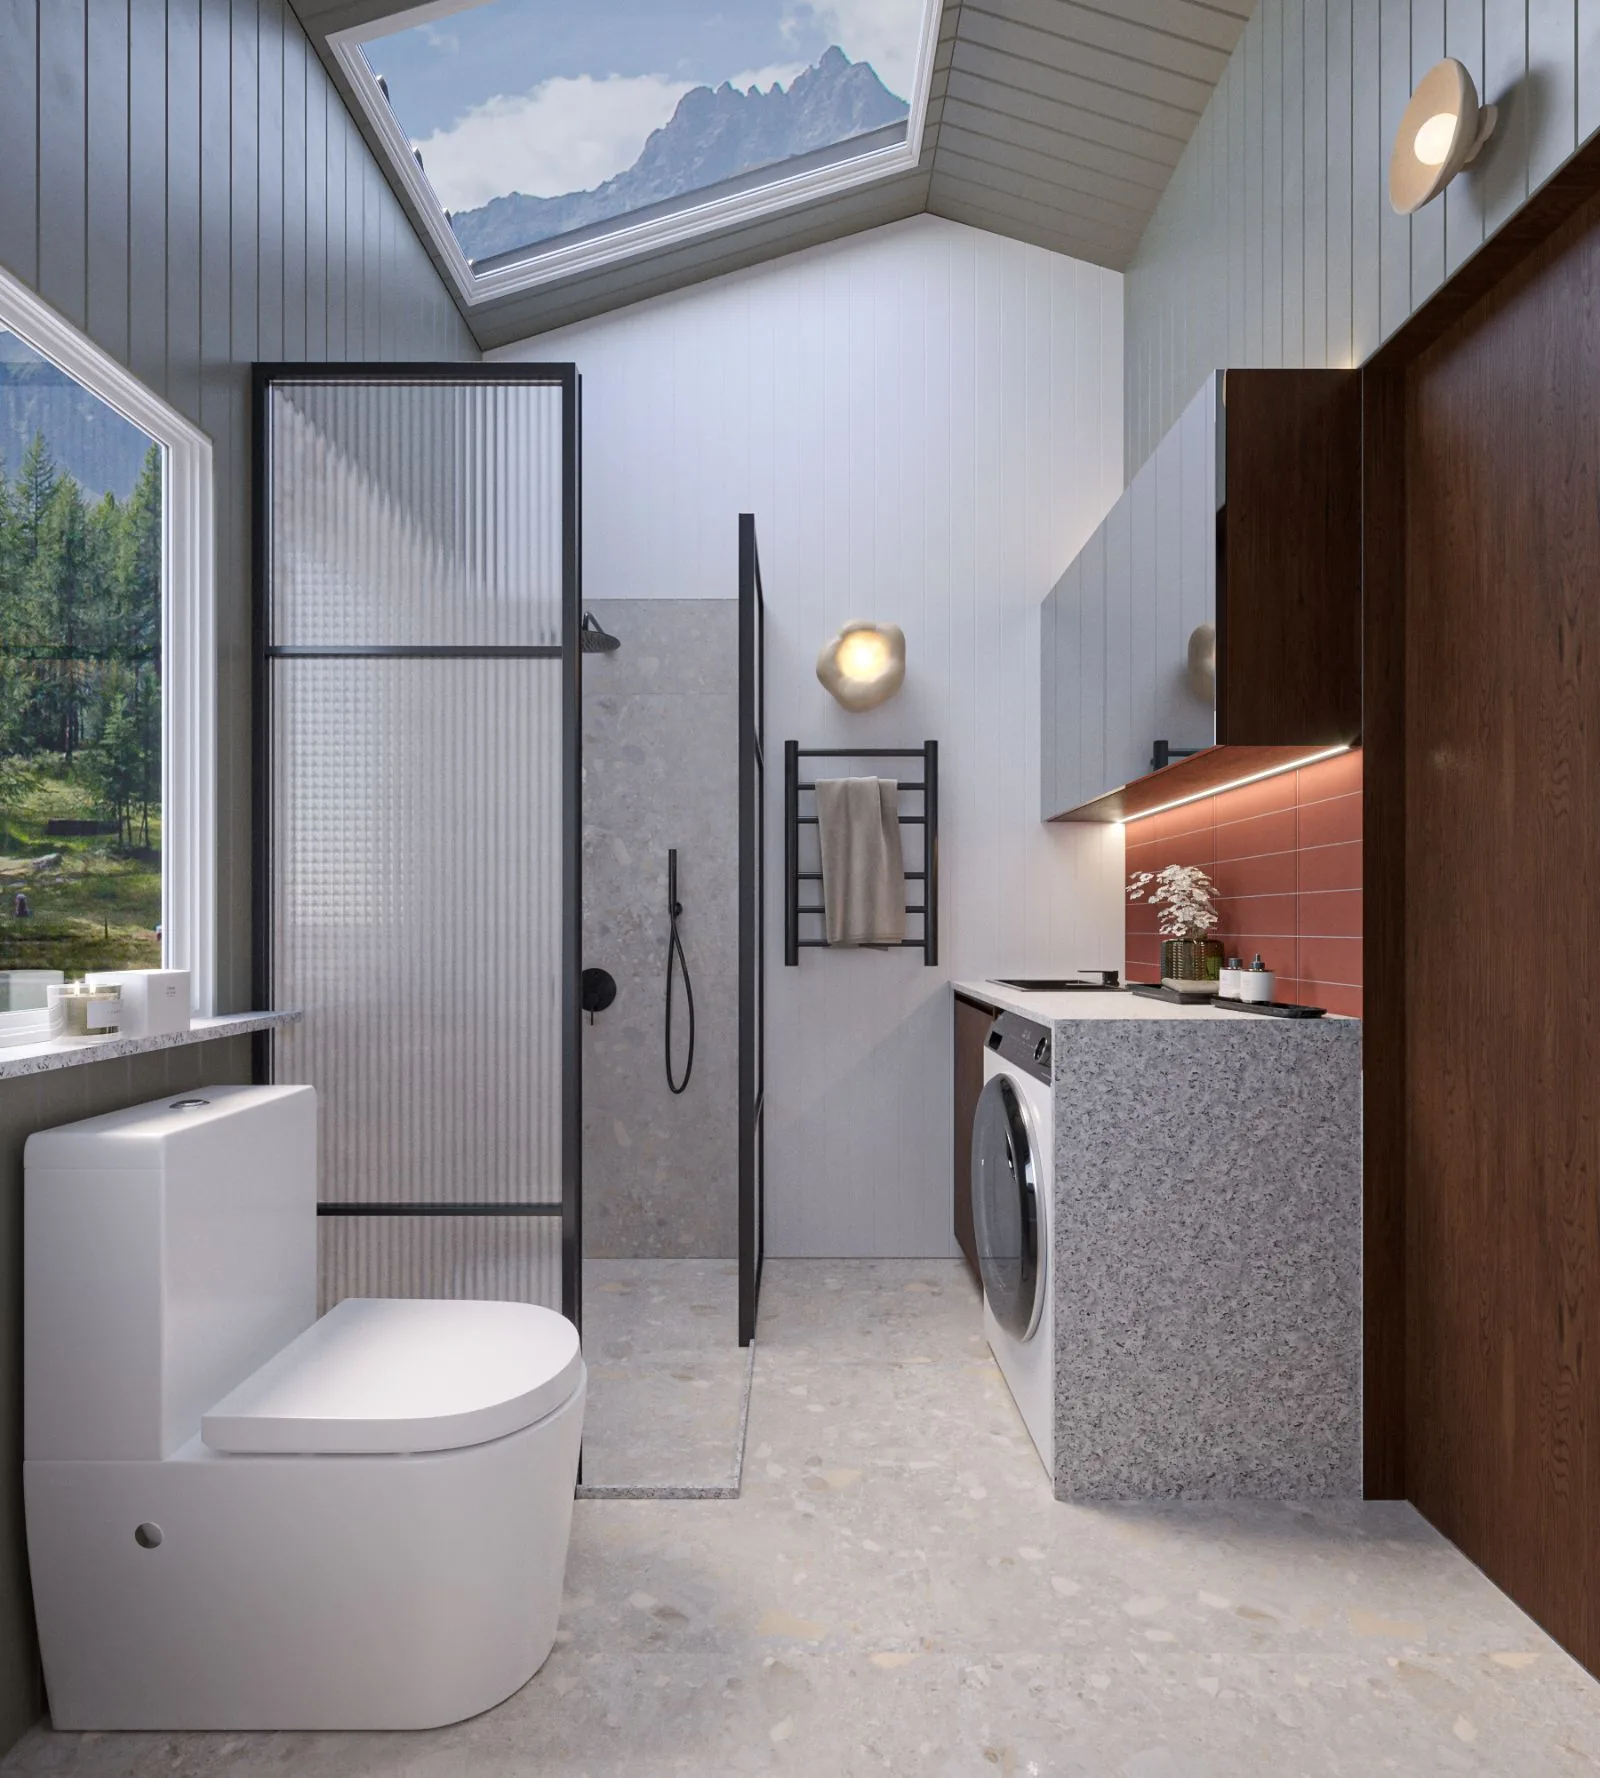
The bathroom creates separation between living and sleeping areas.
Designed for genuine everyday living rather than occasional accommodation.
Integrated into the layout.
The Ember is our ground-level home. No loft ladder, no crouching under a sloped ceiling to get into bed. One generous bedroom with a full-size wardrobe, a lounge with room for a proper couch, and a dining bench that seats people who stay for dinner.
The bathroom sits between the living end and the bedroom, so it forms a short private corridor. Guests can be in the lounge without being in your bedroom.
It sounds like a small decision. It changes how the whole home works. You cook facing the room, you get a second run of bench space to prep on, and the kitchen, dining and living areas become one open space instead of three small ones.
Gable roof and full-height ceilings, a real bathroom with a 1200 by 900 shower, and a steel-framed structure engineered to Australian standards. Built by hand to be lived in every day.
Truecore steel frame, Colourbond roofing, Pro Clima moisture wrap and R2.5 earth wool insulation throughout. VJ panel walls and ceilings, painted by hand.
Road registrable with a VIN, on a heavy-duty galvanised triple-axle chassis with brakes on all wheels and four stabiliser legs.
Because it stays on a registered trailer, there is no council development application to lodge.
With many builders, the appliances and the bathroom are extra lines on the quote. With the Ember, they are already in.
Electric inbuilt oven and range hood, installed.
Two-burner cooktop set into the island.
A 1200 by 900 shower with screen, basin and tapware.
Plumbed space for a washing machine, plus hot water system.
R2.5 earth wool and Pro Clima wrap throughout.
Hanging, shelving and drawers in the main bedroom.
The Ember was drawn for couples who want a full-time home rather than a weekender, for people who work from home and need the space to actually work, and for downsizers who want less house without losing the bits that make a house work.
Casa Tiny is THIA and ATHA certified, and our work has been featured in the Daily Mail, the Australian Financial Review and realestate.com.au. Every home is handcrafted in Landsborough, Queensland. From your first call to handover, you deal directly with Eduardo, the builder himself.
Because the Ember is built on a registered trailer, there is no council development application to lodge. Put it on your own land, on family property, or on a leased site. We deliver and set it up anywhere in Australia.
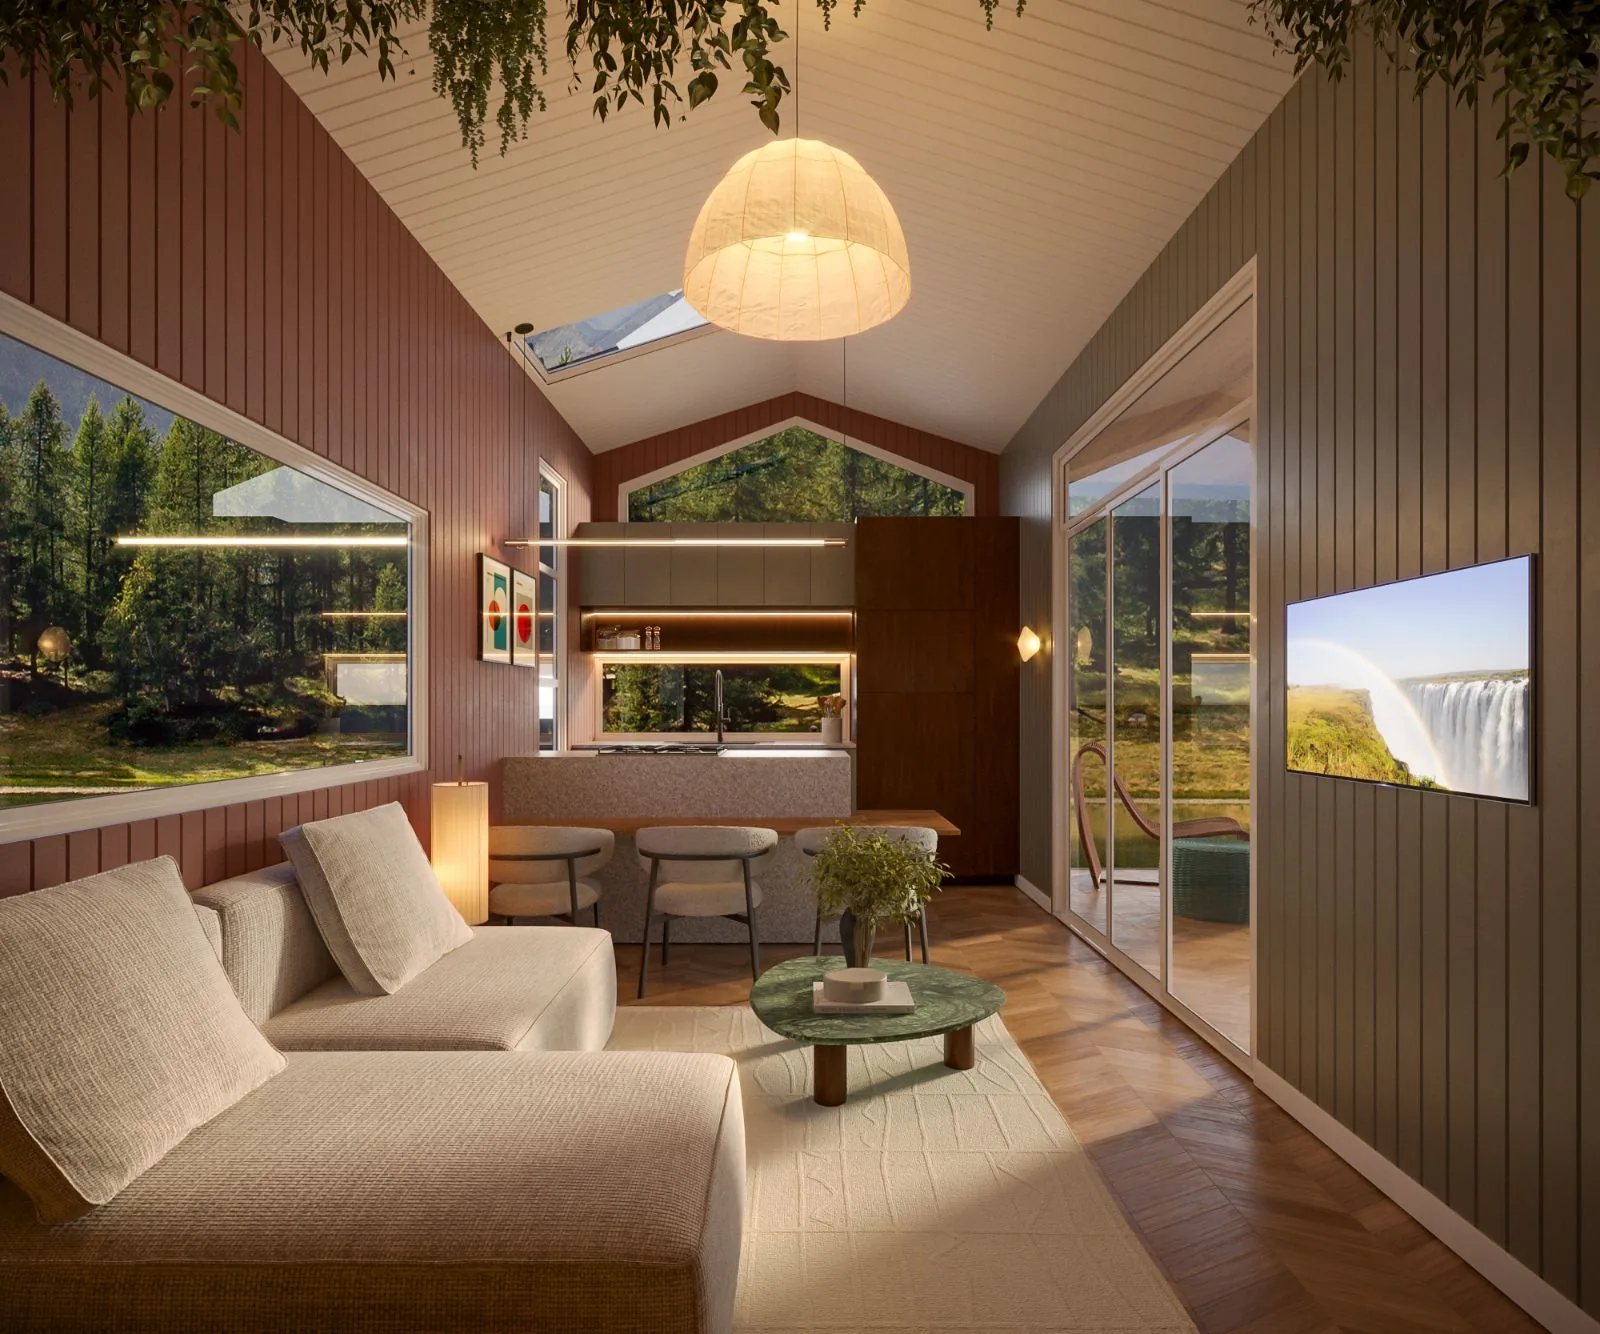
Living, dining and kitchen read as one room, right through to the trees.
The cooktop sits on the island, so you cook facing the room instead of a wall.
A full-size couch, a real dining bench and a galley that still has bench space.
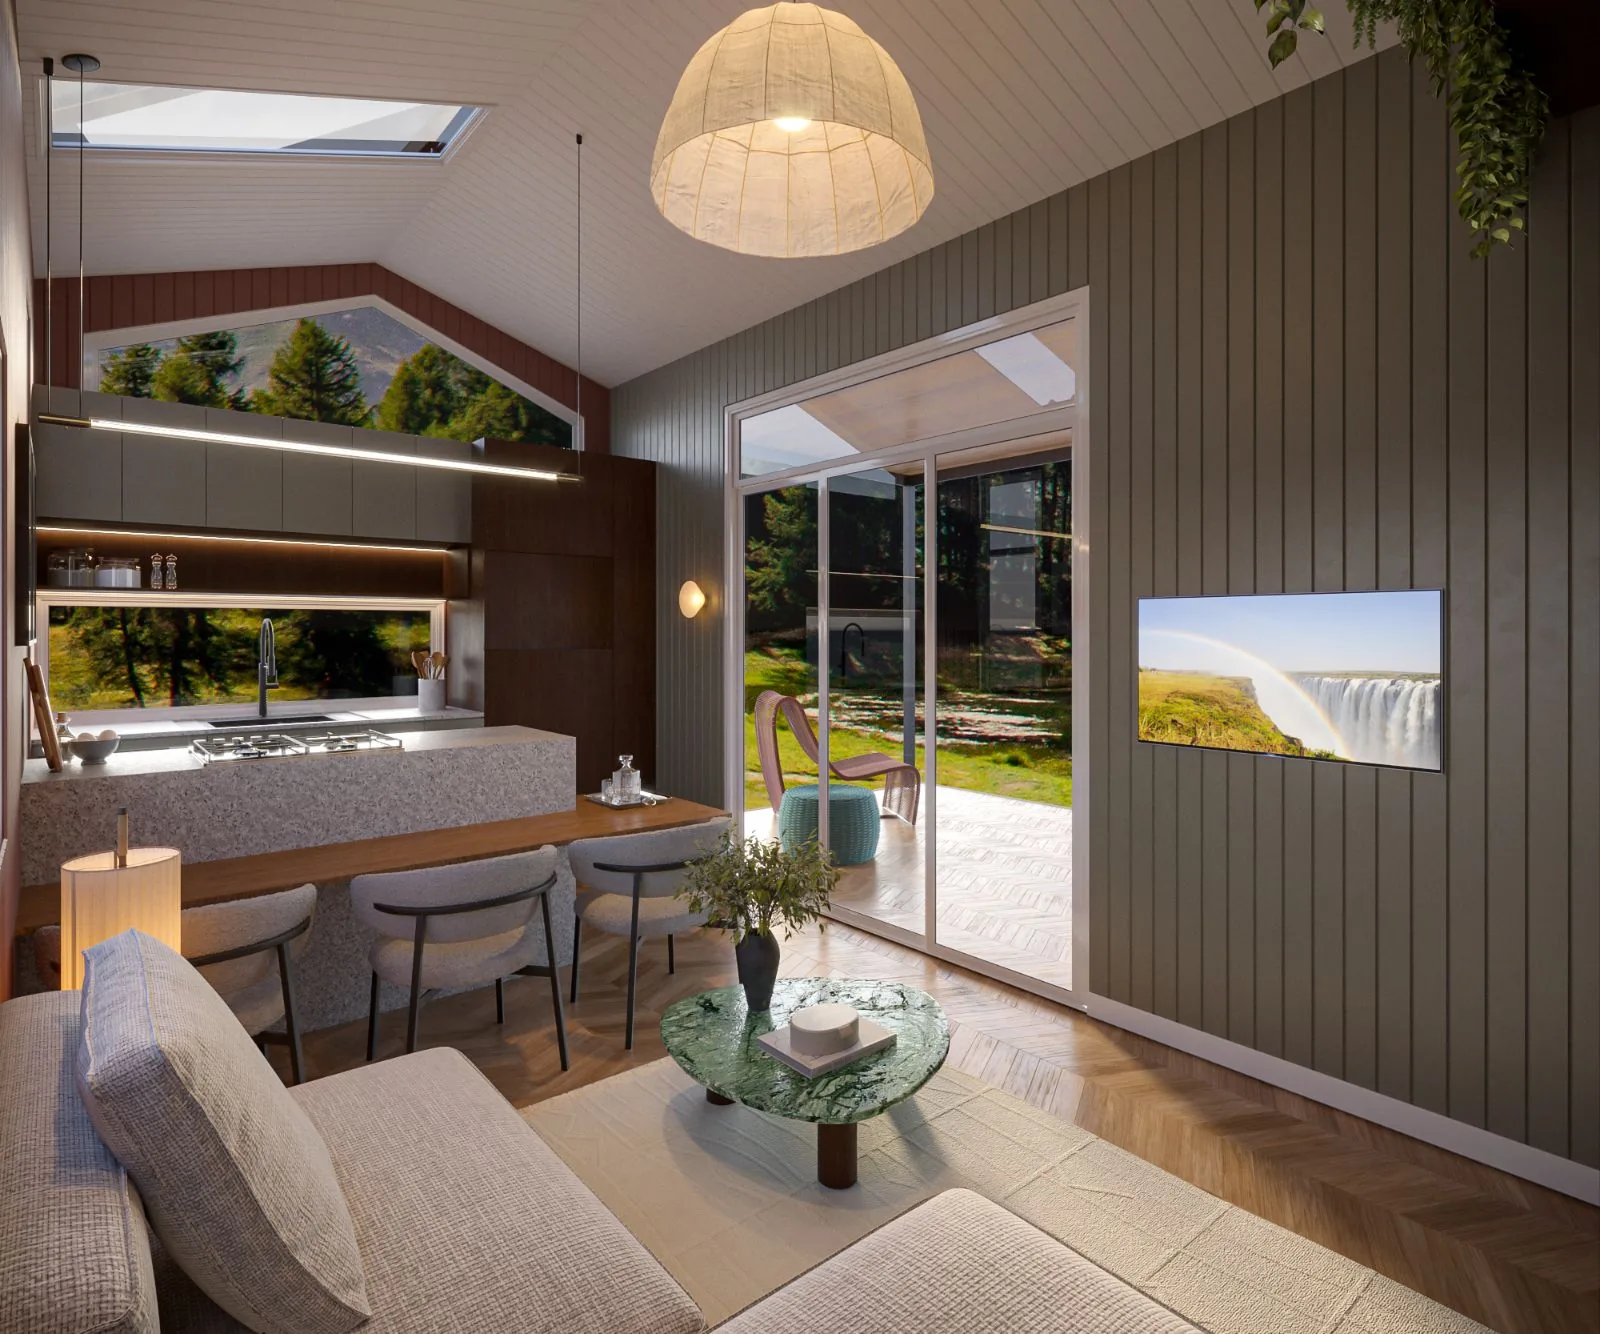
Sliding doors put the deck one step away — no stairs anywhere in the home.
A 1200 x 900 shower, a skylight and space for the washing machine.
The main bedroom sits at the quiet end, with its own door to the deck.
A full-size wardrobe — hanging, shelving and drawers, not a loft cupboard.
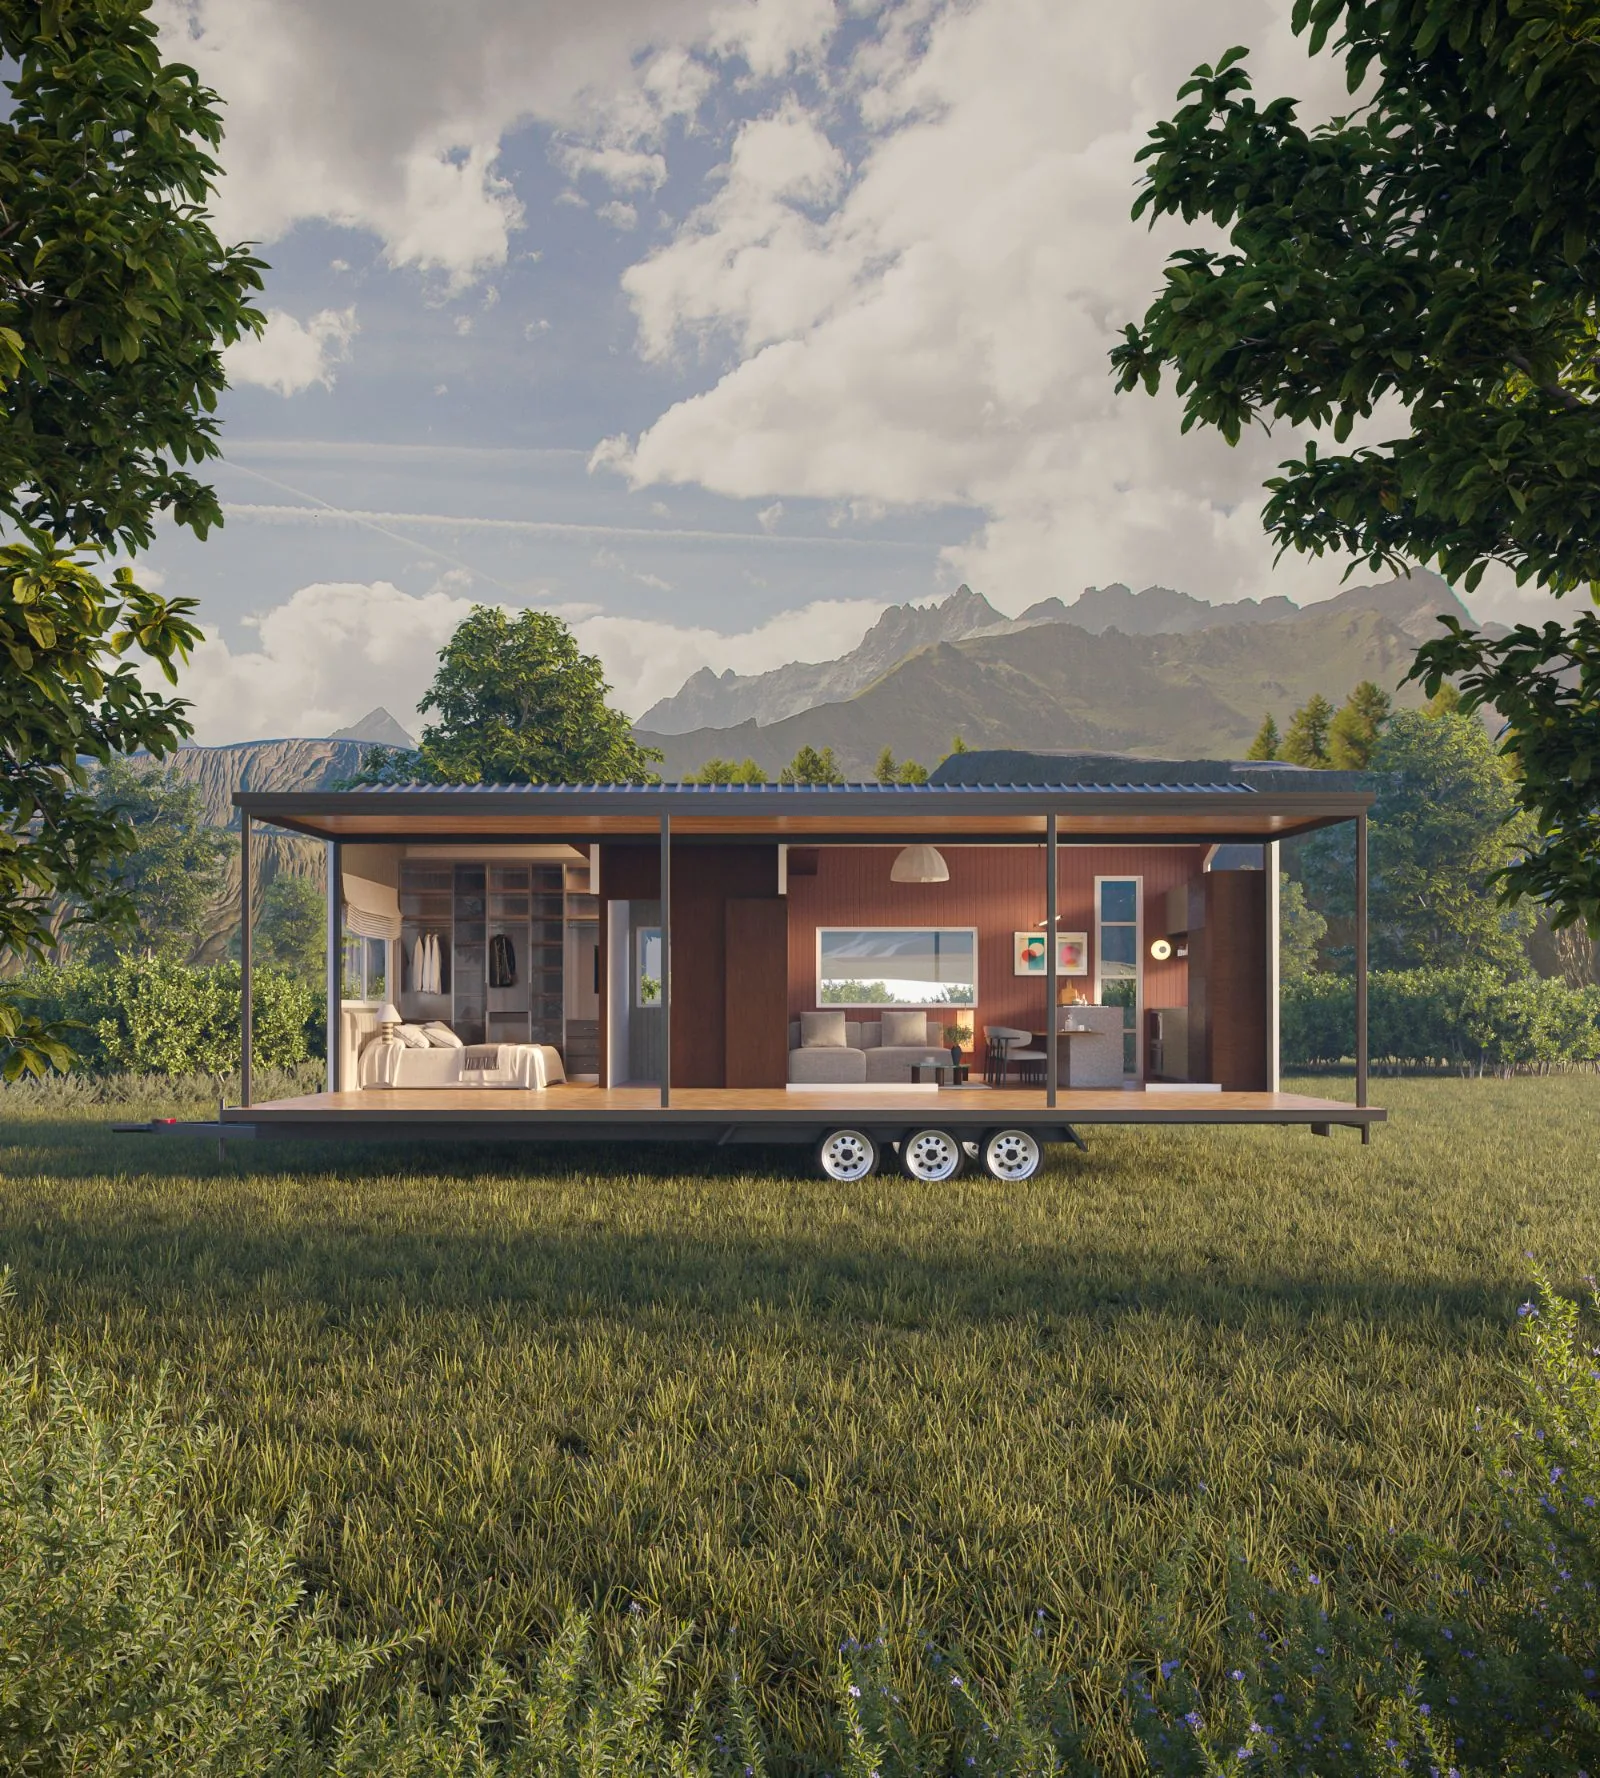
Ground level, gable roof, and a deck that runs the length of the home.
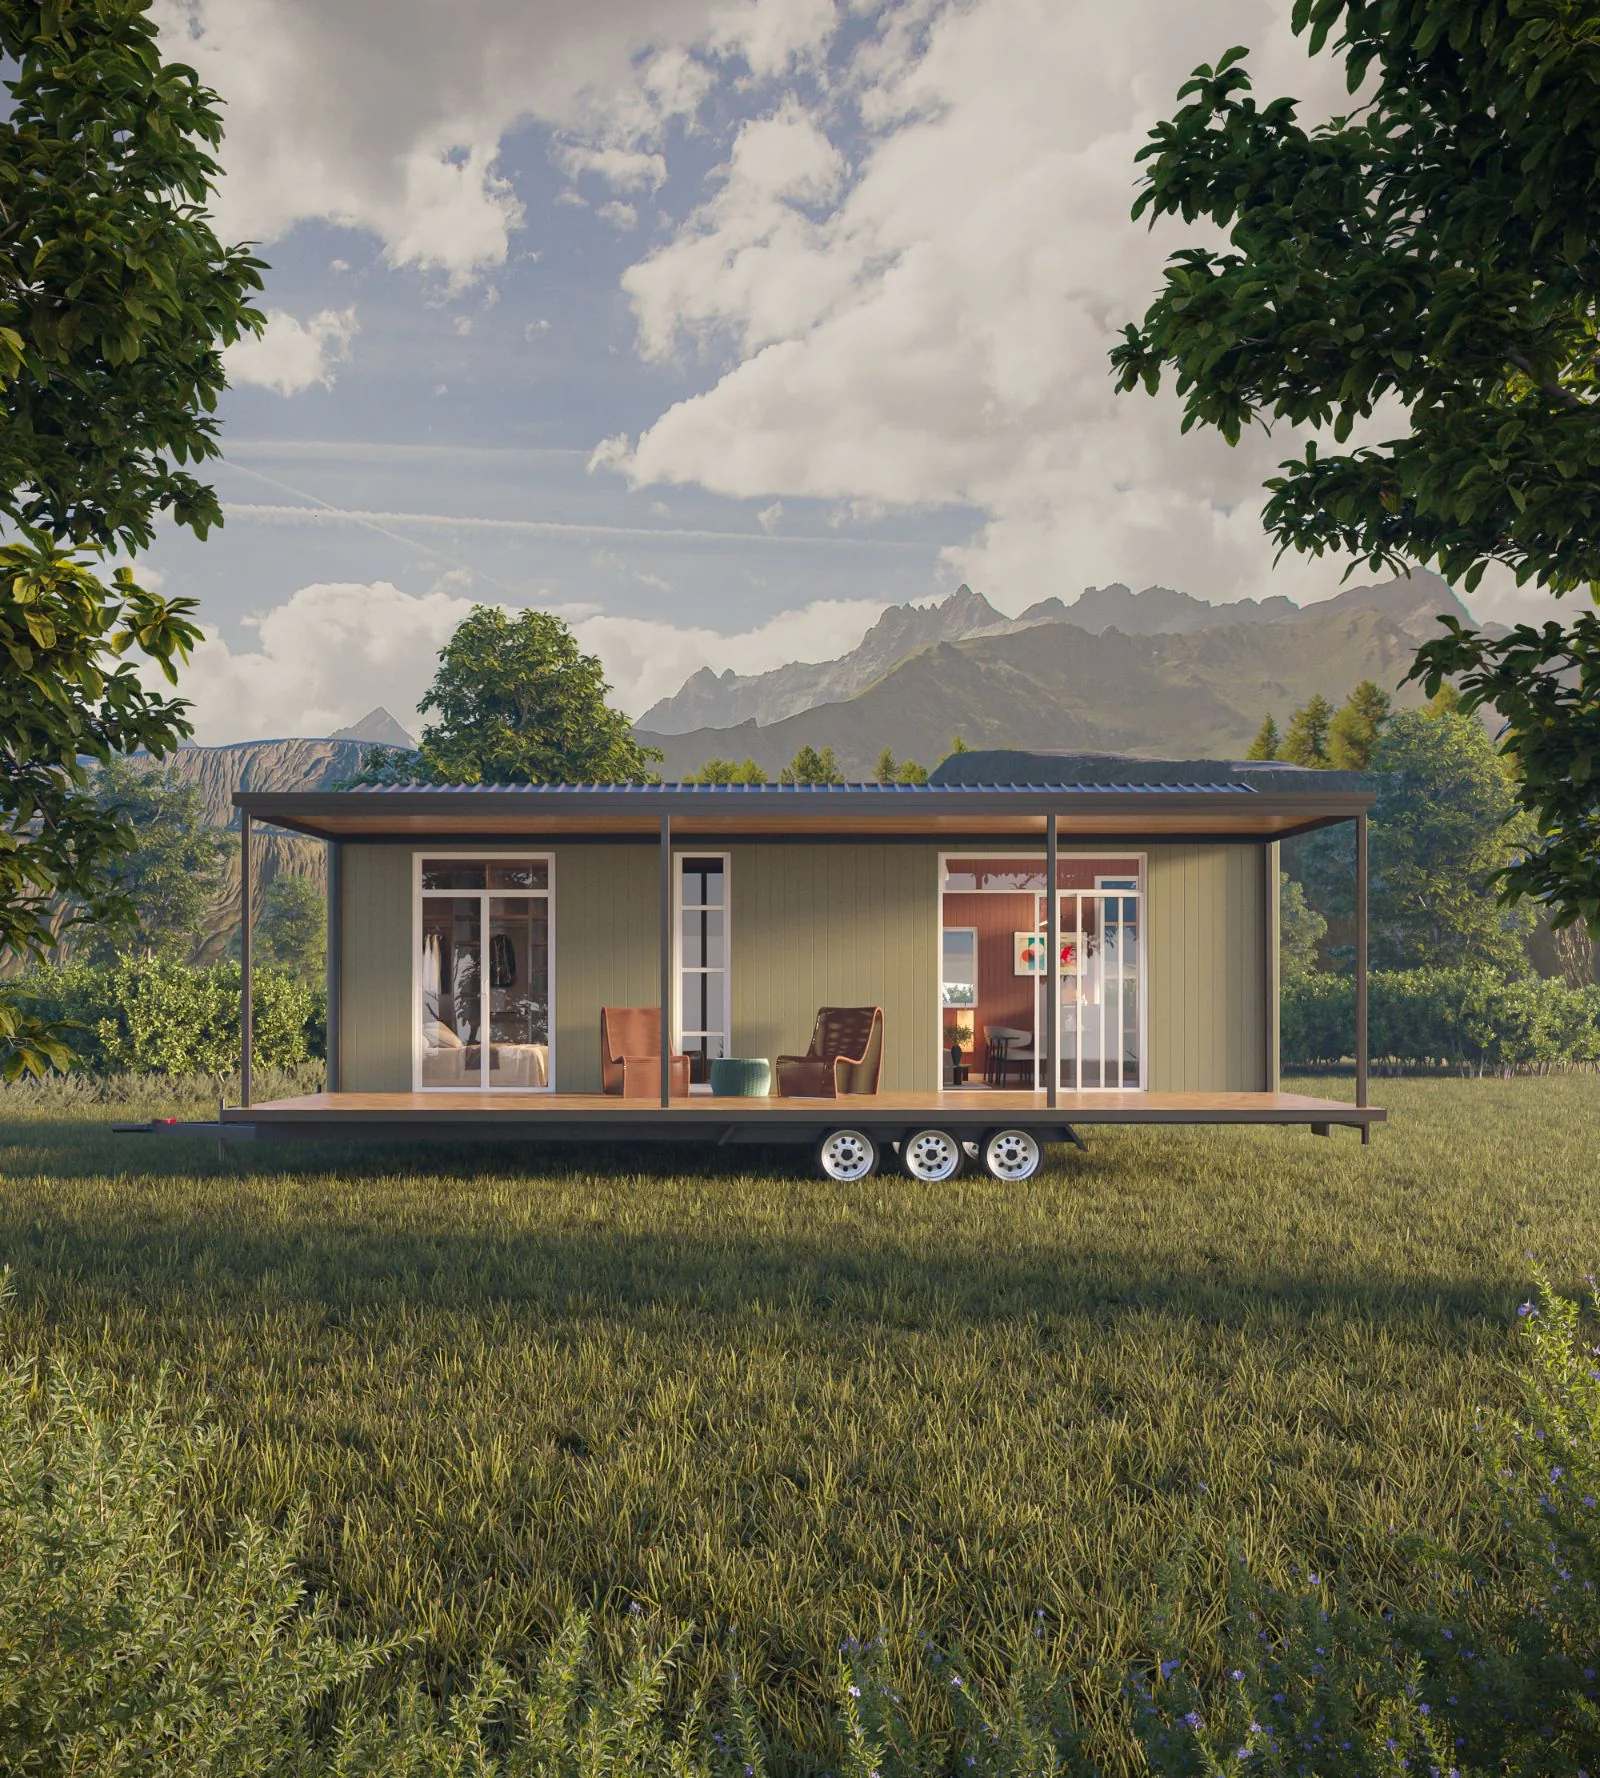
Ten metres long, three metres wide, on a registered triple-axle chassis.
The best way to understand the quality is to stand inside it. Visit our workshop, walk through homes mid-build, and talk your project through face-to-face with Eduardo — the builder, not a salesperson.
No pressure. Just an honest look at how your home comes together before you decide.
Book a Factory Walkthrough →The first home comes with all $9,500 in upgrades built in.
Purchase a trailer deck with your Ember to secure the offer.
Eduardo, the builder, will be in touch to take you through the Ember layout, the full inclusions and launch pricing, and answer your questions.
Rather see it in person?
The Ember may be more than you are planning right now, and that is completely fine. Have a look at our other homes and follow along for new releases.
$9,500 in free upgrades on the launch price of $164,900. Secure your position with a $10,000 deposit.